KNS Samooha
KNS Samooha is a BMRDA-approved plotted township by KNS Infrastructure at Nelamangala, North-West Bengaluru — 2,500+ plots on 150+ acres, 600 to 4,000 sq.ft, at ₹6,000 per sq.ft from ₹72 lakh. Three phases are registered with Karnataka RERA; proposed completion August 2029.
KNS Samooha Contact Us
Plots from ₹72 lakh — Book a Site Visit
KNS Samooha Project Overview
KNS Samooha is a plotted township by KNS Infrastructure Pvt. Ltd. (KNS Group) at Gangadarapalya on the Nelamangala–Doddaballapura Road, north of Nelamangala town in North-West Bengaluru. The developer describes 150+ acres and 2,500+ residential plots, BMRDA approved, in seven standard sizes from 20 × 30 ft (600 sq.ft) to 40 × 60 ft (2,400 sq.ft), with larger Estate plots up to 4,000 sq.ft, and prices them at ₹6,000 per sq.ft, from ₹72 lakh — exactly a 30 × 40 ft plot at that rate. The township is being developed in three phases, each registered with the Karnataka Real Estate Regulatory Authority (Phase 1: PRM/KA/RERA/1250/307/PR/060325/007551), with a one-acre clubhouse zone, 40+ amenities stated and a proposed completion of August 2029. A plotted township sells land, not homes: what the developer builds is the roads, drains, services, parks and clubhouse, and each buyer builds their own house.
- Clubhouse zone — one acre, per the developer
- Swimming pool — in the clubhouse, per the developer
- Gym — in the clubhouse, per the developer
- Badminton court — in the clubhouse, per the developer
- Squash court — in the clubhouse, per the developer
- Yoga studio — in the clubhouse, per the developer
- Restaurant and café — in the clubhouse, per the developer
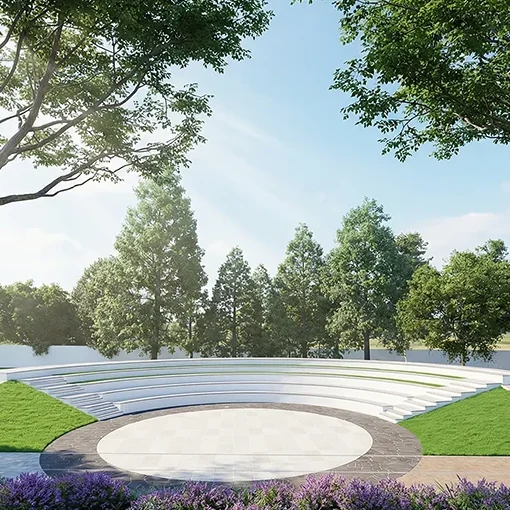
- Amphitheatre — outdoors — the developer’s render is in the gallery
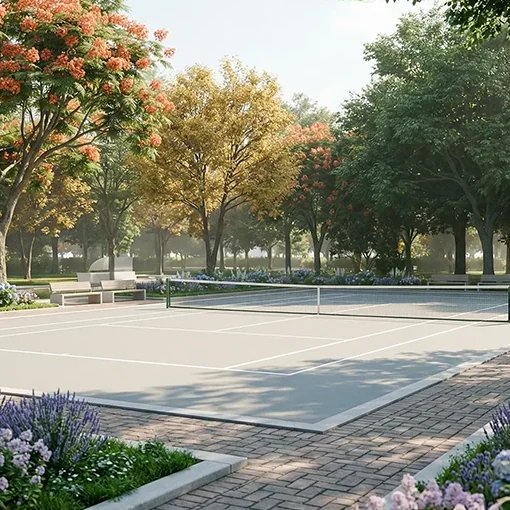
- Tennis court — outdoors — the developer’s render is in the gallery
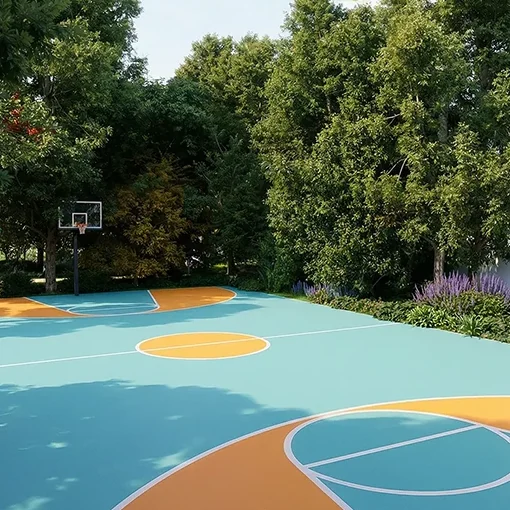
- Basketball court — outdoors — the developer’s render is in the gallery
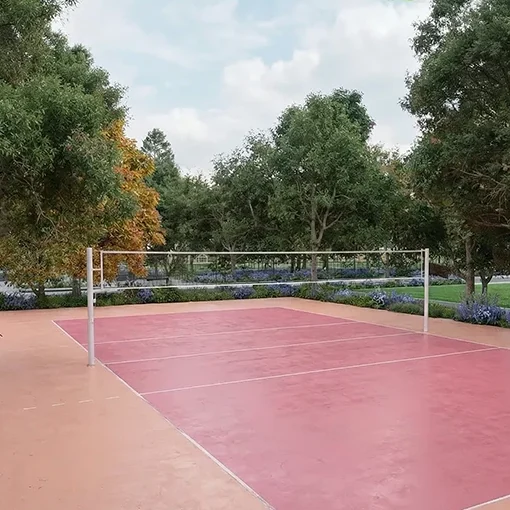
- Volleyball court — outdoors — the developer’s render is in the gallery
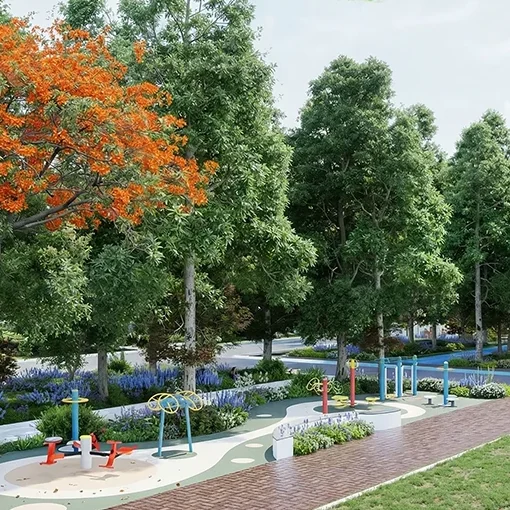
- Outdoor gym — outdoors — the developer’s render is in the gallery
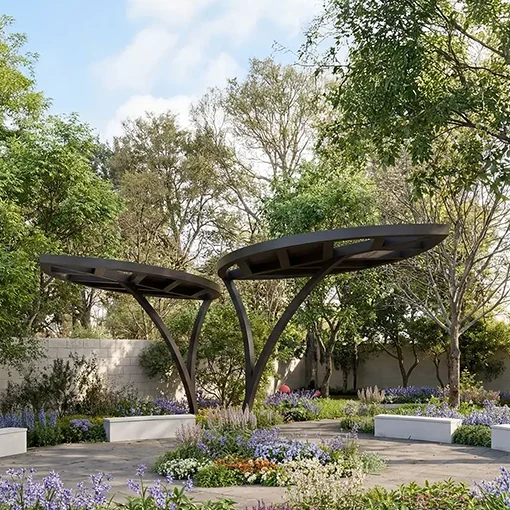
- Landscaped seating area — outdoors — the developer’s render is in the gallery
- Children’s play area — outdoors — the developer’s render is in the gallery
8 points the sources do not settle
Where the sources on KNS Samooha differ — including where the marketing material differs from itself — both readings are shown rather than one being chosen.
| Item | One reading | The other | Note |
|---|---|---|---|
| How big the township is | 150+ acres and 2,500+ plots (the developer’s project page and banner) | 170+ acres (the developer’s own advertisement); 162 acres and 2,522 plots (a marketing page’s three phases added up); 157.29 acres and 2,573 plots (a portal that mirrors the filings) | These can all be true of a township that grows by phases, but they cannot all describe the same land today. Each phase’s RERA filing states its own land and plot count, and those are the figures that bind the developer. |
| The Phase 3 registration number | PRM/KA/RERA/1250/307/PR/290825/008039 (a marketing page and the portals) | PRM/KA/RERA/1251/310/PR/290825/008039 (printed on the developer’s own banner) | Same date, same serial, different district and taluk codes. Phases 1 and 2 are both 1250/307 and the land is in one place, so 1250/307 is used here — but this is exactly the difference to settle on rera.karnataka.gov.in before paying anything. |
| The price | ₹6,000 per sq.ft, from ₹72 lakh (the developer) | ₹5,750 per sq.ft “pre-launch”, and a list from ₹50 lakh for 20 × 30 to ₹1.83 crore for 40 × 60 (a marketing page) | That list works out at ₹7,600 to ₹8,300 per sq.ft, which matches neither the same page’s ₹5,750 nor the developer’s ₹6,000. Portals carry ₹3,850, ₹5,499 and others. Only a cost sheet issued against a specific plot number settles it. |
| Possession | August 2029 — proposed completion as listed against the three registrations, and in the same marketing page’s own comparison table | 30 November 2027, with “completion time: 2 years” (the marketing page’s key dates) | The later date is the one listed against the filings. The completion date that binds the developer is the one in the RERA registration of the phase you buy in. |
| When it was registered | The registration numbers carry their own dates: 06/03/25, 21/08/25 and 29/08/25 | “Got RERA approval on 15th February 2026” (a marketing page) | February 2026 matches none of the three. The register shows the actual dates. |
| The address | Gangadarapalya, Nelamangala–Doddaballapura Road, 562123 (the developer’s own directions link) | Kanegowdanhalli and Gangadharpalya, Kasaba Hobli, 560104 (a marketing page) | 560104 is not a Nelamangala pincode — the same page’s own “quick facts” give 562123 — and its longitude, 77.705, is more than 30 km east of Nelamangala. The developer’s own map labels a Kannegowdanahalli separately, south-west of the town. No coordinates are published on this site. |
| How many amenities | 40+ lifestyle amenities (the developer’s project page) | 30+ (the developer’s own advertisement); 50+ (a marketing page) | The developer names thirteen, and those are the ones listed here. The amenities that must be delivered are the ones in the RERA filing. |
| The largest plot | 4,000 sq.ft (the developer: plots “from 600 to 4,000 sq.ft”, Estate band to 4,000) | 2,400 sq.ft (a marketing page: “600 to 2,400 sq ft”) | The developer’s seven standard sizes stop at 40 × 60 (2,400 sq.ft); its Estate band runs to 4,000. No size above 2,400 sq.ft is named. |
The RERA filing settles most of these: it fixes the promoter, the sanctioned plan, the areas and the completion date on a public record. Where anything on this site differs from the filing, the filing is what binds the developer, so check each point there before you rely on it.
What has NOT been published
KNS Samooha is registered, but registration does not put every document in front of a buyer. These are the ones a buyer would normally read before paying anything that have not been published anywhere this site could check. Ask for each of them, and check what you are given against the RERA filing.
| Not published | Position |
|---|---|
| A price for each plot size | The developer’s own table says “Enquire Now” on every row. Only ₹6,000 per sq.ft and ₹72 lakh onwards are published. |
| A cost sheet | Development charges, corner or park-facing premiums, clubhouse membership, maintenance deposits, and the taxes and registration cost. |
| A payment schedule | Not published by the developer. A marketing page describes one; get it in writing with the cost sheet. |
| Plans for Phases 1 and 2 at a legible size | Phase 3’s plan is published legibly. Phases 1 and 2 appear only on a 600-pixel layout card, on which no plot number can be read. |
| A plot schedule | Which plot numbers are which size, band and facing. Ask for the plot number, its survey sketch and its place on the sanctioned layout. |
| An infrastructure specification | Nothing written on the roads, storm-water drains, water supply, sewerage, power or street lighting — the things a plotted township actually builds. |
| The BMRDA approval reference | The developer states “BMRDA approved” but publishes no approval number or date. |
| Coordinates | No accurate pin is published. The developer gives an address and a directions link; the one longitude published elsewhere is more than 30 km out. None appears in this site’s structured data. |
Do you have other projects in Bengaluru?
Yes. These are the other 30 Bengaluru projects the same channel partner publishes a site for, grouped by where they are. Each is a separate site with its own sources and its own caveats.
Bengaluru South-East
- Adarsh Springfield Off Sarjapur Road
- Total Environment Butterfly of Dreams Sarjapur Road
- Mythri Springwoods Sarjapura Road, Hadosiddapura
- SNN Kudlu Gate Kudlu Gate, Hosur Road
- NVT A Wonderful World Eterna Sarjapur–Attibele Road, Bidaraguppe
Bengaluru East
- Tata Whitefield Doddanekundi, Whitefield
- Sattva Panathur Bhoganahalli Panathur, Bhoganahalli
- Assetz Mizu & Ki Hennur Main Road, Chikkagubbi
- Sattva Aangane Old Madras Road, Budigere
- Lodha Hoskote Hoskote corridor
- NVT Codename: A Life in Bloom Off Whitefield - Varthur - Sarjapur Road
- Purva Varthur Gunjur, Panathur–Varthur Road
- Purva Budigere Road Mandur, Budigere Road
- My Home Konadasapura Konadasapura, Whitefield–Hoskote Road
- Adarsh Parkland Phase 2 Panathur Main Road, Varthur Hobli
Bengaluru South
- Habulus Oasis Grove Jigani, Anekal - near Electronic City
- Sattva Codename Jigani Jigani Main Road
- Purva Mallasandra (Purva Heron) Mallasandra
- Sattva Hill View Kanakapura Road, Kaggalipura
Bengaluru North
- Prestige Springwood Devanahalli
- Lodha Sadahalli Sadahalli, Devanahalli
- DivyaSree Shettigere Airport Road, Devanahalli
- Total Environment Tangled Up In Green Devanahalli
- Embassy Riverine Tharahunse Village
- Embassy South Reserve Tharahunse Village
- Poulomi Florique Thanisandra, near Manyata Tech Park
- Total Environment Yelahanka Yelahanka
- Embassy Biome Chapparakallu Road, Tarahunise
Bengaluru West
- Sattva Mylasandra Mysore Road
Bengaluru North-West
- Apollo Address Off Nelamangala Road
KNS Samooha Image Gallery
KNS Samooha Master Plan
The developer publishes one master plan legibly — Phase 3’s — and it is shown below at a size where the plot numbers can be read. It lays plots out on a road hierarchy of a 24 m master-plan road with 12 m and 9 m internal roads, with a green spine through the middle and landscaped areas at the eastern end. Phase 3 is one phase of three; Phases 1 and 2 appear only on a small layout card, on the plot sizes page. The developer gives the whole township as 150+ acres, which a marketing page splits into 54, 34 and 74 acres. The plan that binds the developer is the one sanctioned for each phase and filed with its RERA registration — ask for it, and for your plot’s number on it.
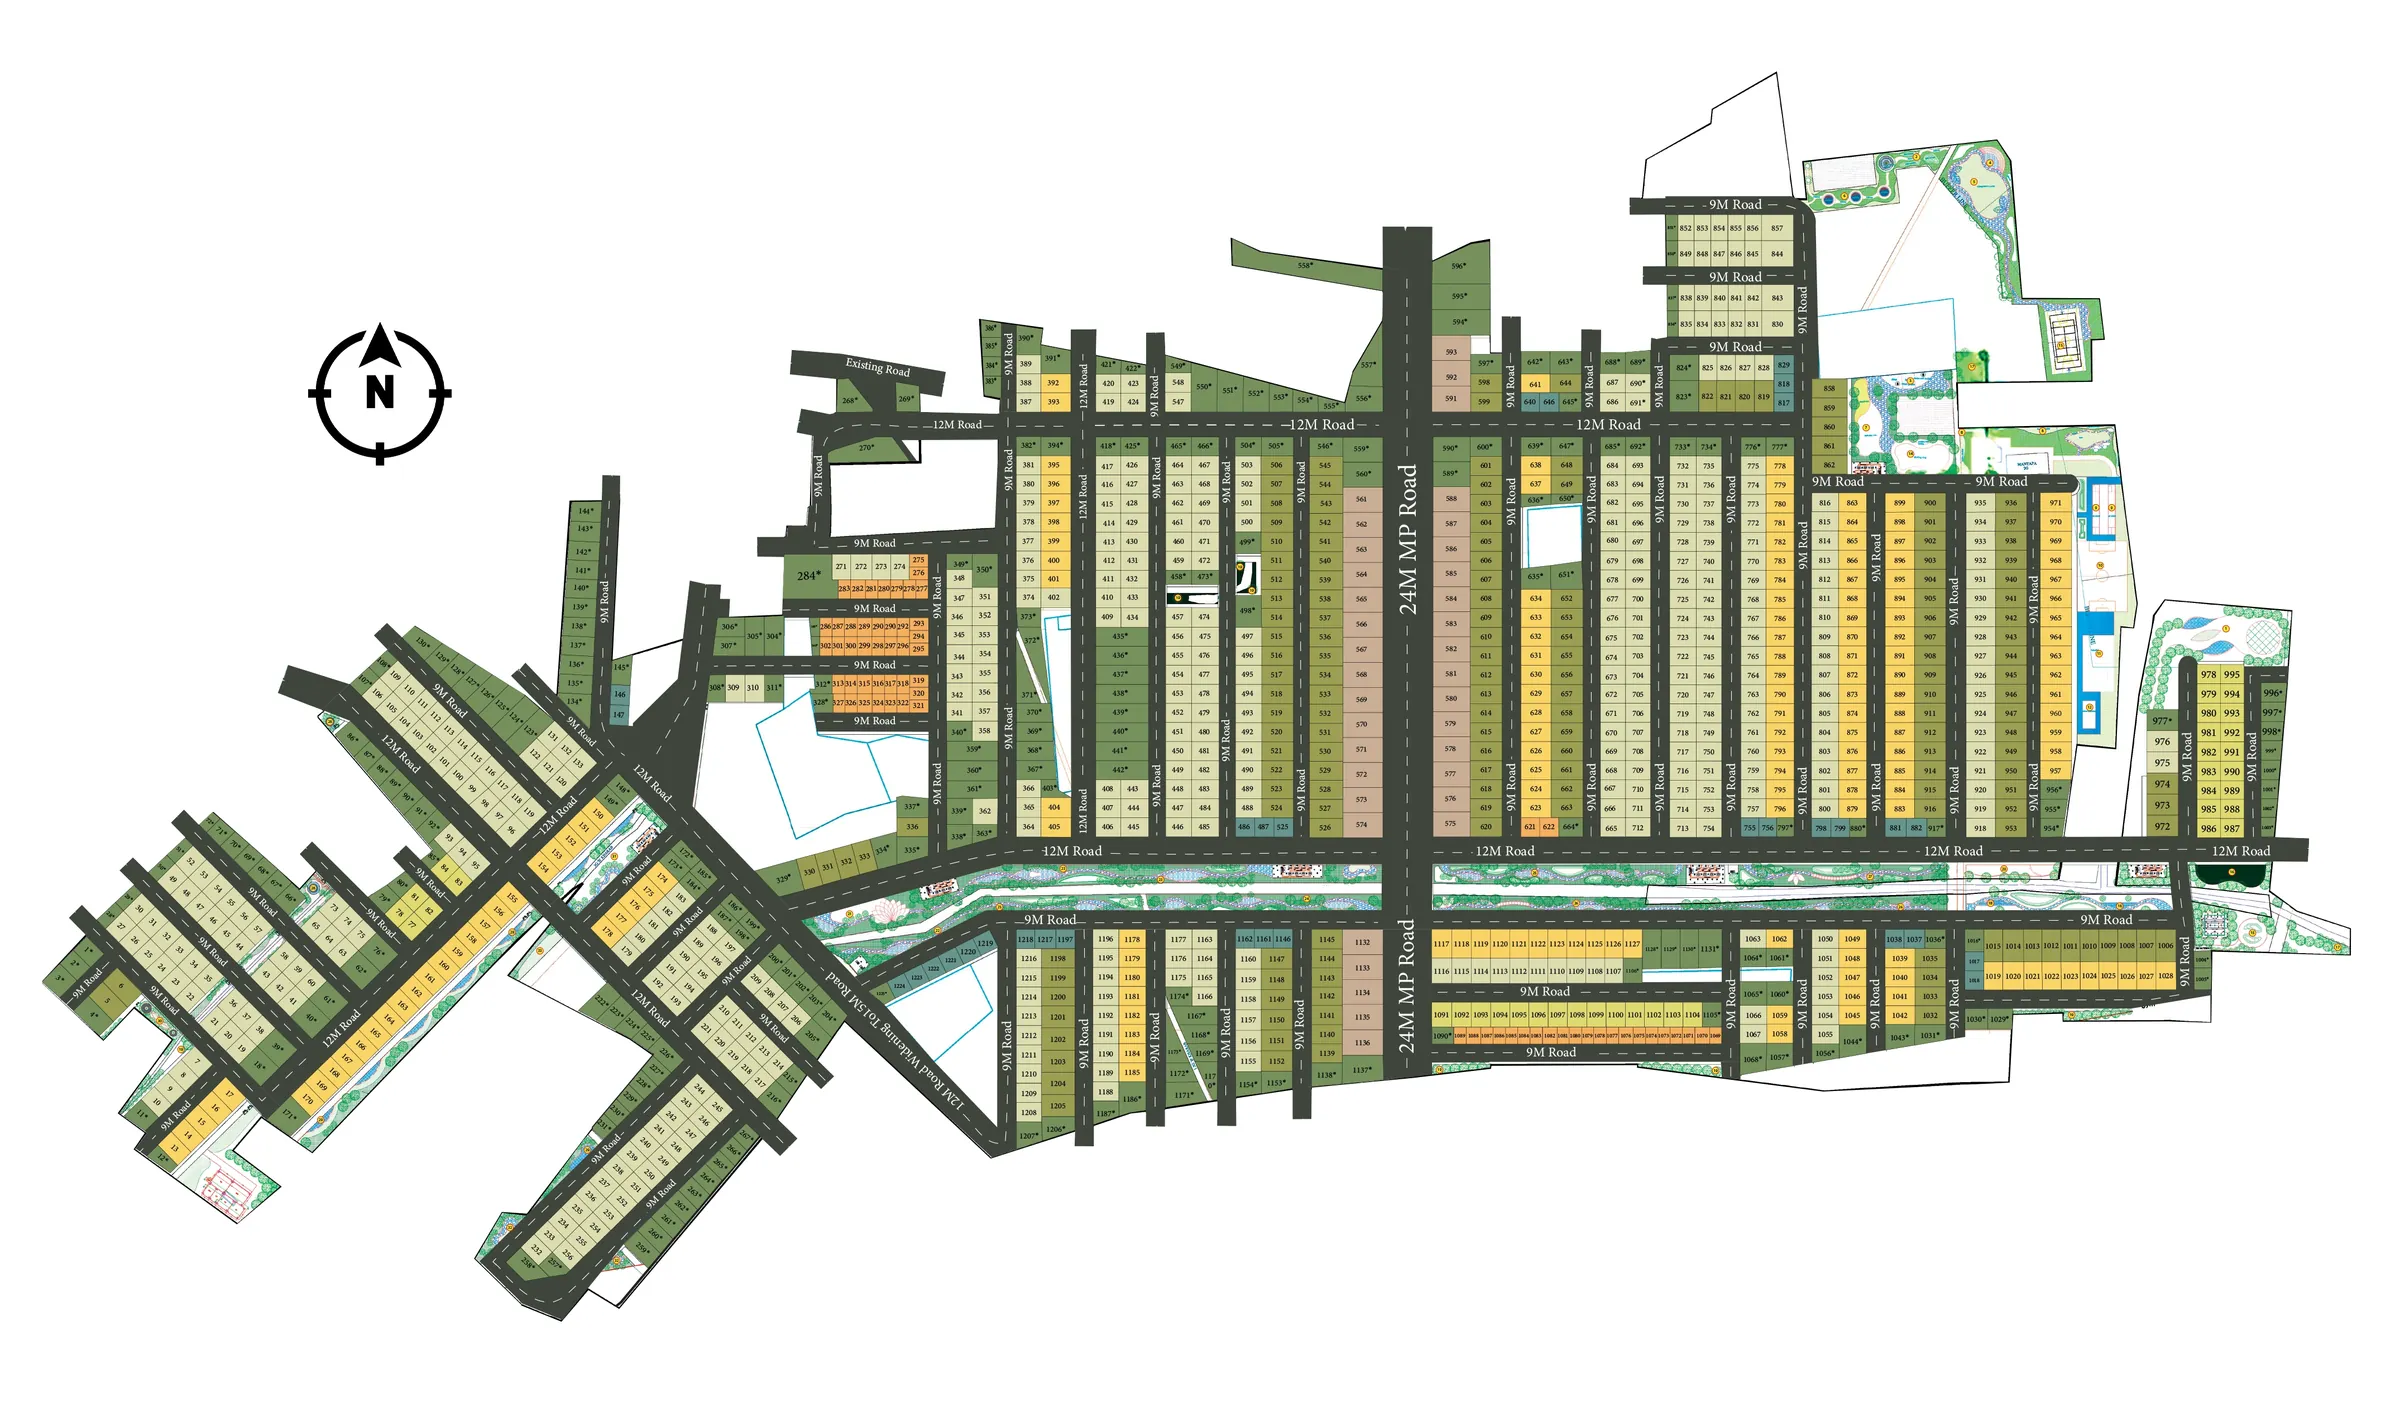
The developer’s master plan for Phase 3, as published on its project page and legible: numbered plots, the 24 m master-plan road, 12 m and 9 m internal roads, the green spine and the landscaped areas at the eastern end. It is ONE phase of three. Its plot numbers run into the 1,200s, consistent with the 1,225 plots given for Phase 3; Phases 1 and 2 appear only on a small layout card, on the plot sizes page. The plan that binds the developer is the one sanctioned for each phase and filed with its RERA registration.
KNS Samooha Plot Sizes
A plot has no floor plan; what a buyer compares is its dimension, its area, its facing and where it sits in the layout. The developer publishes the first two for seven standard sizes — 20 × 30, 30 × 30, 30 × 35, 30 × 40, 30 × 45, 30 × 50 and 40 × 60 ft, from 600 to 2,400 sq.ft — grouped into three bands: Prime (600 to 999 sq.ft), Elite (1,000 to 1,999) and Estate (2,000 to 4,000), the Estate band running beyond the largest standard size. Facing, corner and park-facing positions are not published for any plot.
KNS Samooha Amenities
Get In Touch- Clubhouse zone — one acre, per the developer
- Swimming pool — in the clubhouse, per the developer
- Gym — in the clubhouse, per the developer
- Badminton court — in the clubhouse, per the developer
- Squash court — in the clubhouse, per the developer
- Yoga studio — in the clubhouse, per the developer
- Restaurant and café — in the clubhouse, per the developer
- Amphitheatre — outdoors — the developer’s render is in the gallery
- Tennis court — outdoors — the developer’s render is in the gallery
- Basketball court — outdoors — the developer’s render is in the gallery
- Volleyball court — outdoors — the developer’s render is in the gallery
- Outdoor gym — outdoors — the developer’s render is in the gallery
- Landscaped seating area — outdoors — the developer’s render is in the gallery
- Children’s play area — outdoors — the developer’s render is in the gallery
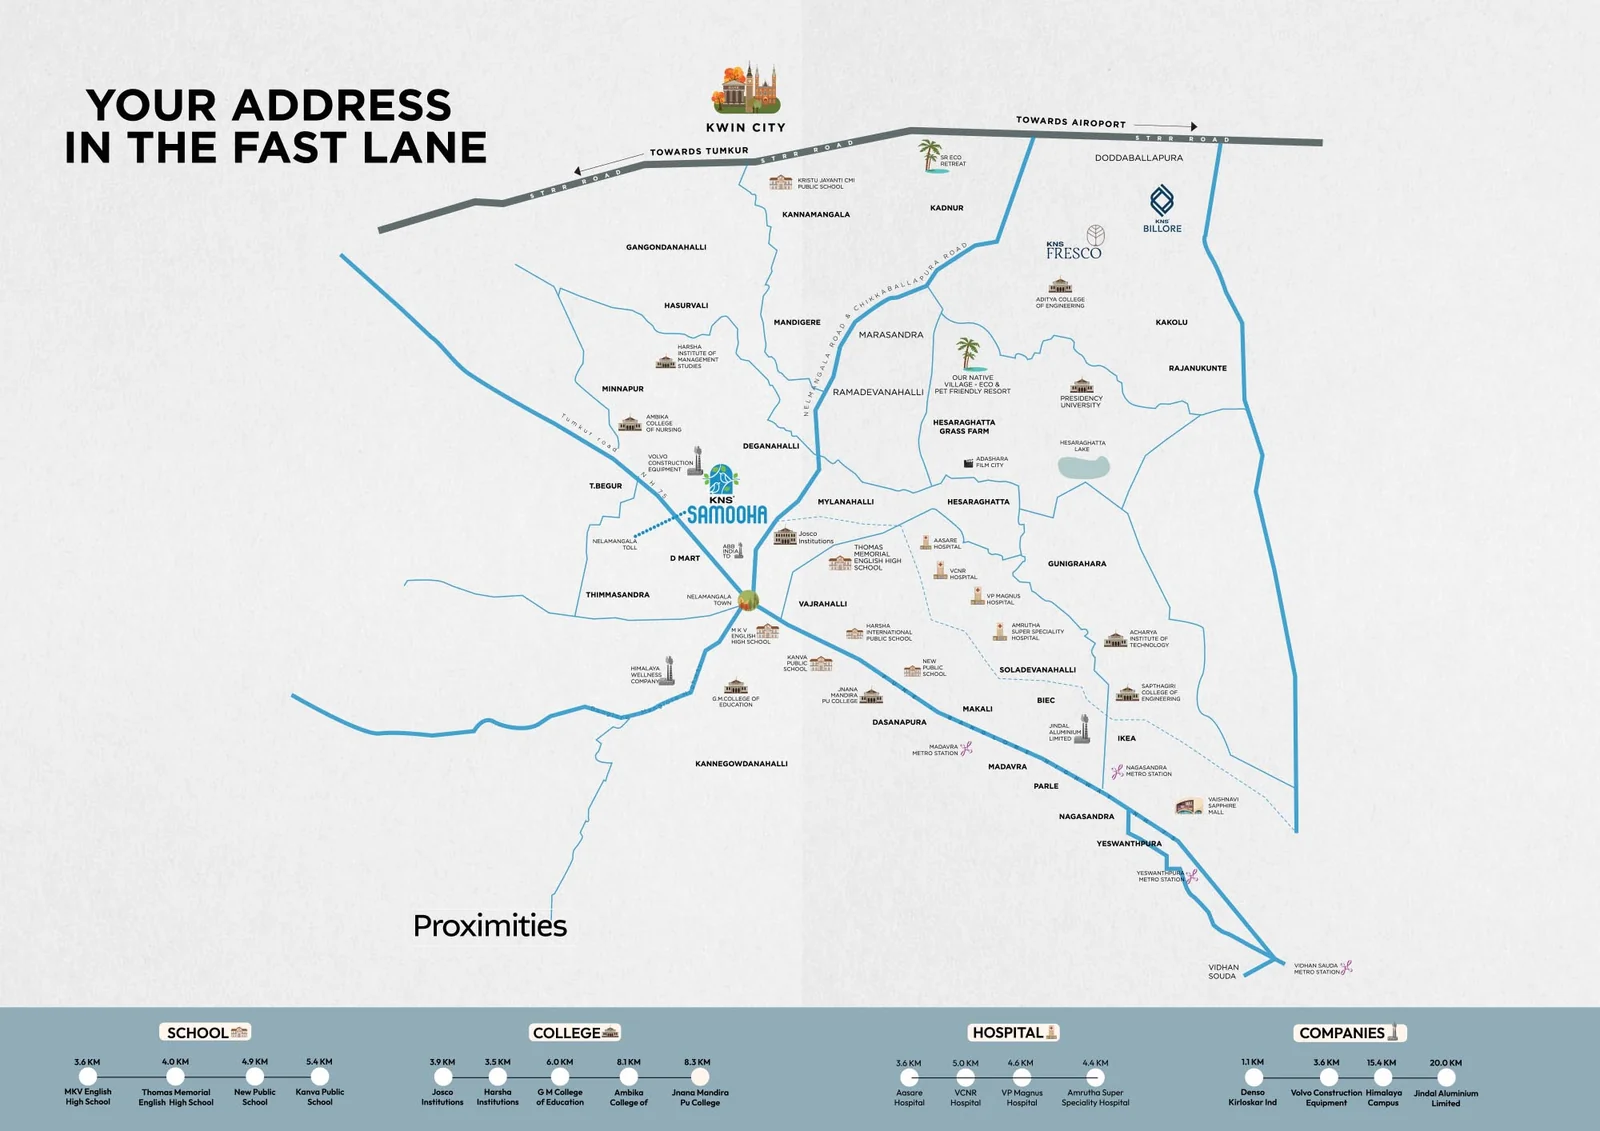
The developer’s own location map — KNS-branded, with its other projects KNS Fresco and KNS Billore marked. It places the project north of Nelamangala town, near the Tumkur Road. It is a schematic, not to scale, and the distances along its foot are the developer’s own.
KNS Samooha Location
KNS Samooha is at Gangadarapalya, Nelamangala–Doddaballapura Road, Nelamangala, Karnataka 562123 — the address the developer’s own directions link gives. The developer’s location map places it north of Nelamangala town near the Tumkur Road (NH-48), which the developer puts five minutes away, with Madavara Metro Station on the Green Line twenty minutes away and the proposed Satellite Town Ring Road nearby. Those are the developer’s own figures, and so are the distances to schools, colleges, hospitals and employers listed on this page.
KNS Samooha Price
Plots at KNS Samooha are priced at ₹6,000 per sq.ft, from ₹72 lakh, on the developer’s own project page. Its size table lists seven standard plots from 20 × 30 to 40 × 60 ft and says “Enquire Now” against every one of them, so the table below gives the sizes and areas, and the note under it explains what the two published figures do and do not tell you.
| Plot size | Area | Indicative price* | |
|---|---|---|---|
| 20 × 30 ft — Prime | 600 sq.ft (6.10 × 9.14 m) | On request | Enquire |
| 30 × 30 ft — Prime | 900 sq.ft (9.14 × 9.14 m) | On request | Enquire |
| 30 × 35 ft — Elite | 1,050 sq.ft (9.14 × 10.67 m) | On request | Enquire |
| 30 × 40 ft — Elite | 1,200 sq.ft (9.14 × 12.19 m) | On request | Enquire |
| 30 × 45 ft — Elite | 1,350 sq.ft (9.14 × 13.72 m) | On request | Enquire |
| 30 × 50 ft — Elite | 1,500 sq.ft (9.14 × 15.24 m) | On request | Enquire |
| 40 × 60 ft — Estate | 2,400 sq.ft (12.19 × 18.29 m) | On request | Enquire |
| Estate — larger plots | 2,000 – 4,000 sq.ft | On request | Enquire |
The developer publishes two price figures, ₹6,000 per sq.ft and “₹72 lakh onwards”, and they agree with each other: ₹72 lakh is exactly a 30 × 40 ft (1,200 sq.ft) plot at ₹6,000, and 30 × 40 is the first row of the developer’s own size-and-price table. That table says “Enquire Now” on every row, though, so no price is published for any individual size — and none at all for a plot below 1,200 sq.ft. Figures are basic price and exclude stamp duty, registration and any taxes and statutory charges on the cost sheet. A marketing page quotes a different rate and a per-size list; both are set out among the points the sources do not settle.
KNS Samooha Payment Schedule
Get detailed cost sheet with payment schedule.
The developer has not published a payment schedule for KNS Samooha. A marketing page describes one — ₹1 lakh to book, 20% of the plot value at the agreement (within 15 days of booking) and the remaining 80% before possession — but it is not the developer’s document, so get the schedule in writing with the cost sheet for your plot. Prices are basic price only: stamp duty, registration and any taxes and statutory charges are additional, and so may be development charges, clubhouse membership and maintenance.
KNS Samooha FAQs
Frequently Asked Questions about “KNS Samooha” project.
Yes, in three phases, each with its own Karnataka RERA number: Phase 1 PRM/KA/RERA/1250/307/PR/060325/007551, Phase 2 PRM/KA/RERA/1250/307/PR/210825/008014 and Phase 3 PRM/KA/RERA/1250/307/PR/290825/008039. The developer’s own banner prints the Phase 3 number with a different prefix (1251/310) but the same date and serial, so look up the number for the phase you are buying in at rera.karnataka.gov.in and check that the promoter, the land and the completion date match what you are told. The developer also states that the project is BMRDA approved.
At Gangadarapalya, Nelamangala–Doddaballapura Road, Nelamangala, Karnataka 562123 — the address the developer’s own directions link gives. The developer’s map places it north of Nelamangala town near the Tumkur Road (NH-48), which it puts five minutes away, with Madavara Metro Station on the Green Line twenty minutes away. Some pages give the pincode as 560104; that is not a Nelamangala pincode.
Seven standard sizes: 20 × 30 ft (600 sq.ft), 30 × 30 (900), 30 × 35 (1,050), 30 × 40 (1,200), 30 × 45 (1,350), 30 × 50 (1,500) and 40 × 60 (2,400). The developer groups them into Prime (600 to 999 sq.ft), Elite (1,000 to 1,999) and Estate (2,000 to 4,000), so Estate plots run larger than the largest standard size. Facing and corner positions are not published; ask for the plot number, its survey sketch and where it sits on the sanctioned layout.
The developer publishes ₹6,000 per sq.ft and “₹72 lakh onwards”. The two agree: ₹72 lakh is exactly a 30 × 40 ft (1,200 sq.ft) plot at ₹6,000. The developer’s own price table says “Enquire Now” on every row, though, so no price is published for any individual size. Some pages quote other figures — ₹5,750 per sq.ft, “from ₹50 lakh” — that match neither the developer nor their own arithmetic. Ask for the cost sheet for a specific plot number. Prices exclude stamp duty, registration and statutory charges.
The portals that list the three RERA registrations give a proposed completion of August 2029, and so does one marketing page’s own comparison table — though the same page elsewhere says 30 November 2027. The date that binds the developer is the completion date in the RERA registration for your phase; check it there.
The developer says 150+ acres and 2,500+ plots. A marketing page splits it into three phases — 54 acres and 759 plots, 34 acres and 538 plots, and 74 acres and 1,225 plots — which adds to 162 acres and 2,522 plots, and the developer’s own advertisement says 170+ acres. Each phase’s RERA filing states its land and plot count, and those are the figures to rely on. Only Phase 3’s master plan is published at a legible size.
A one-acre clubhouse zone and 40+ amenities, per the developer, which names thirteen: a swimming pool, gym, badminton and squash courts, a yoga studio and a restaurant and café in the clubhouse, and outdoors an amphitheatre, tennis, basketball and volleyball courts, an outdoor gym, landscaped seating and a children’s play area. Other pages give 30+ and 50+. The amenities that must be delivered are the ones in the RERA filing.
Still have questions?
Reach out to us by filling the contact form and we'll get in touch with you soon.